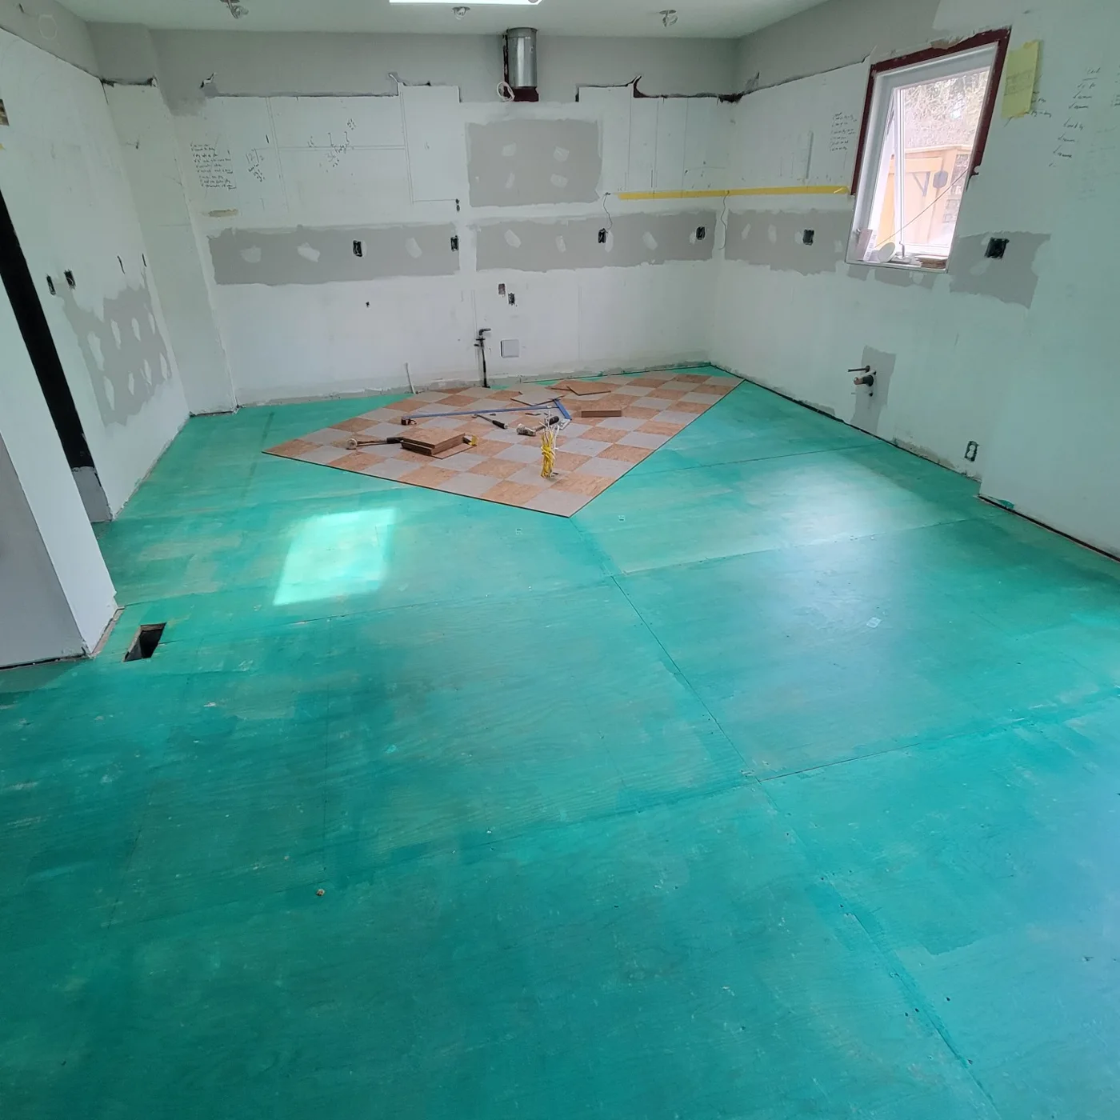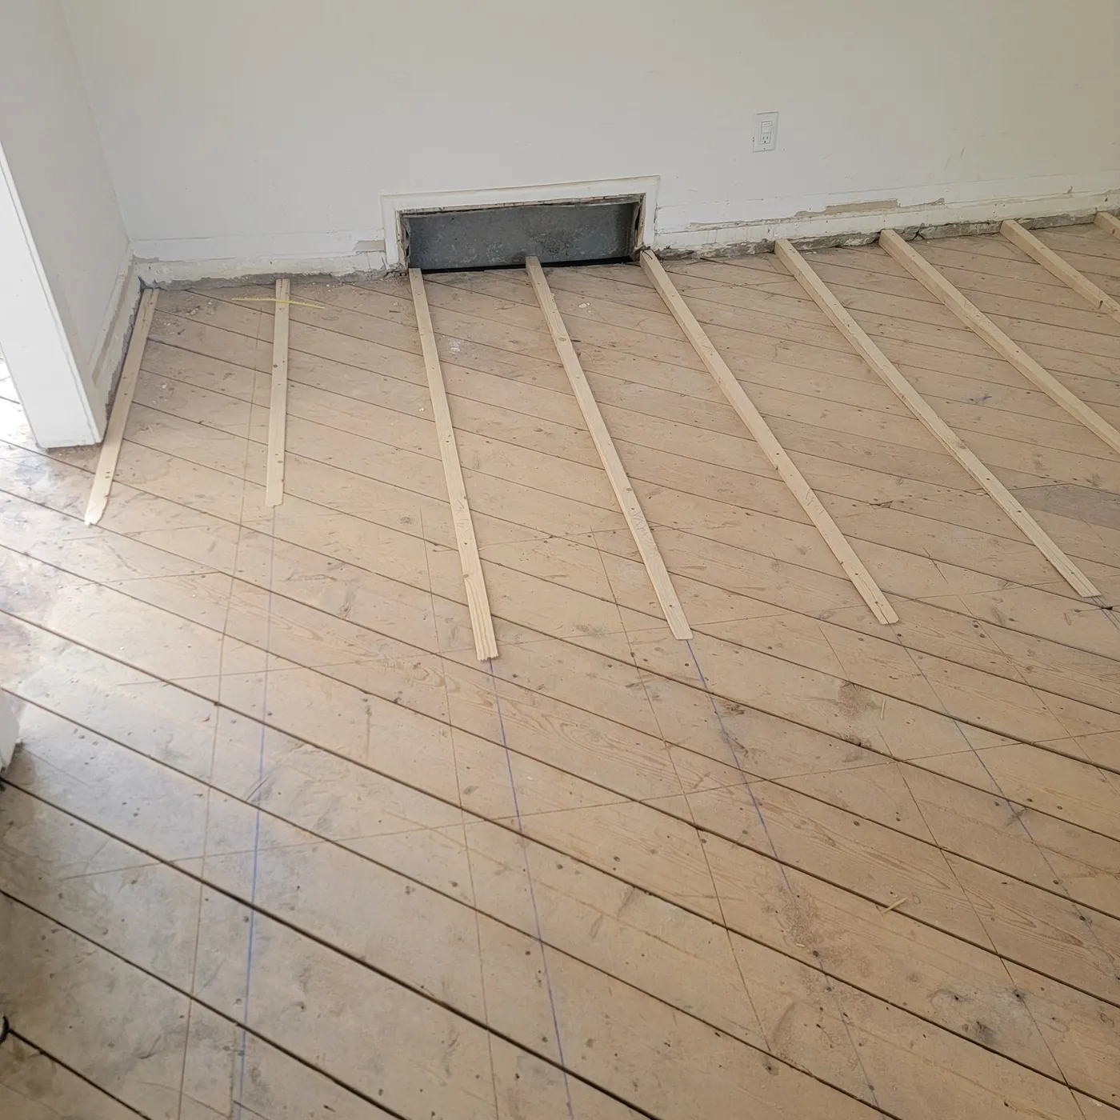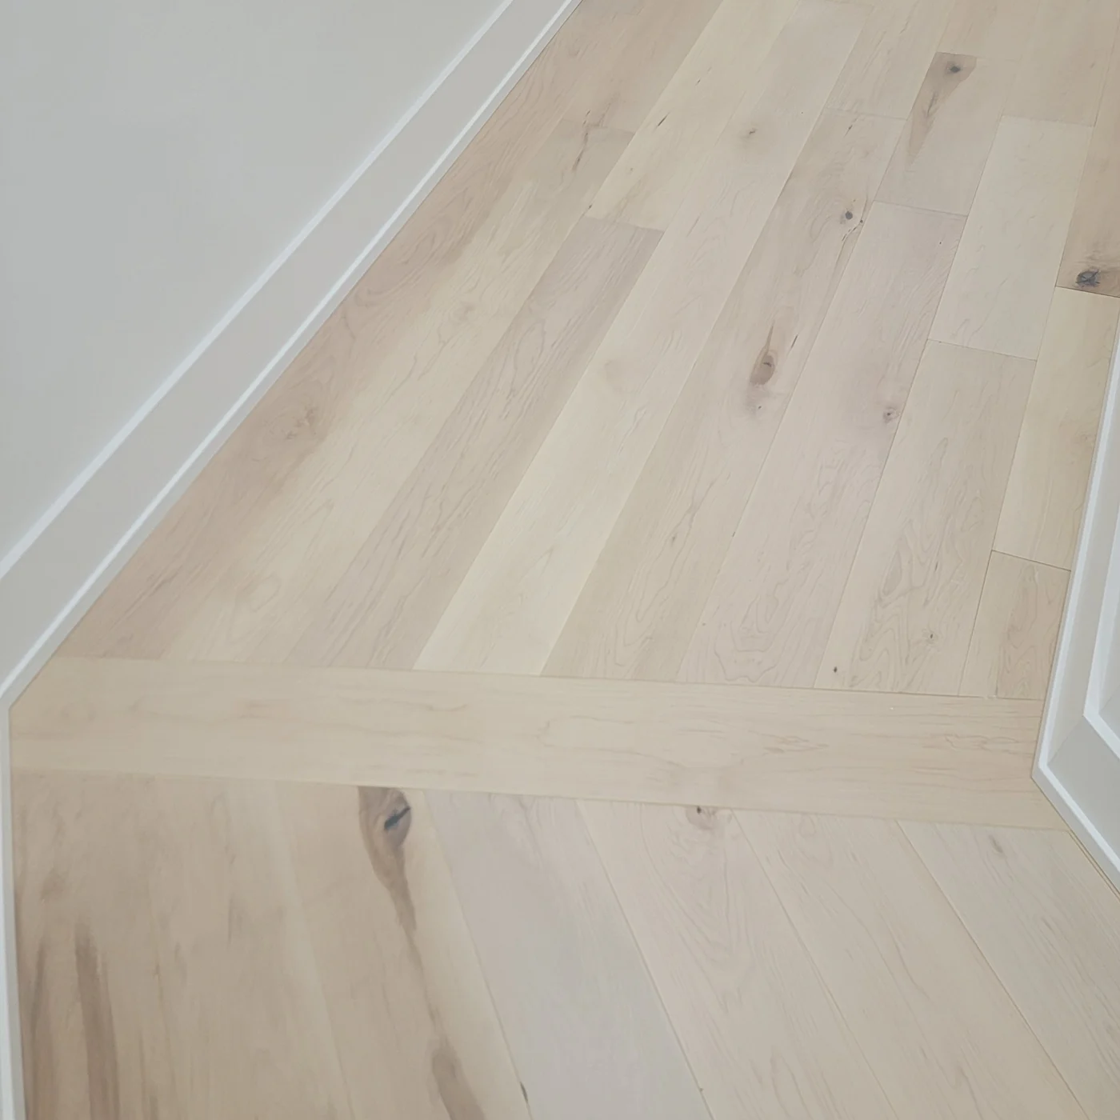
When sleepers are used
In basements and older homes with uneven concrete, where the slab needs a lot of levelling, or where you want to install solid or nail-down flooring over concrete.
Moisture protection
Concrete is never fully dry, so a vapour barrier goes between the slab and the wood. Pressure-treated or properly protected lumber is used where it touches concrete.
Levelling and building
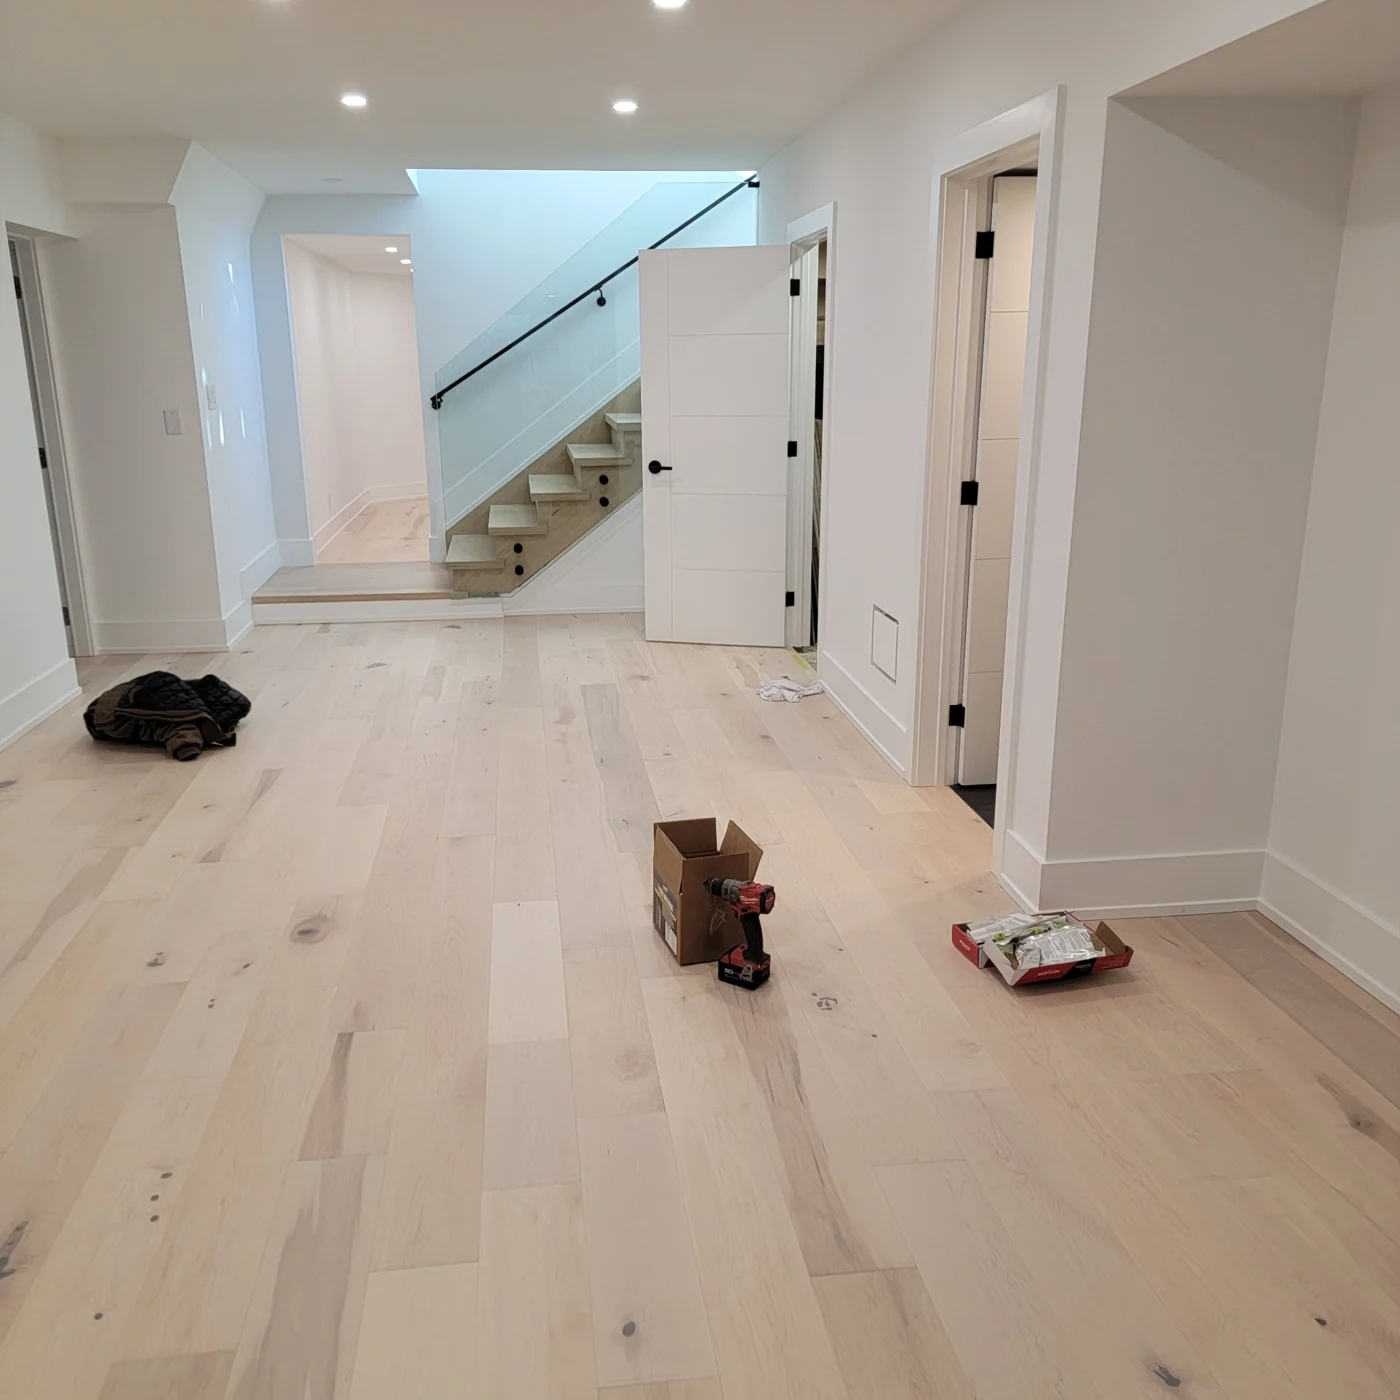
Sleepers are shimmed and fastened to the slab so their tops form a flat, level plane. The spaces between them can be insulated. Plywood is then glued and screwed on top, joints staggered.
Height to plan for
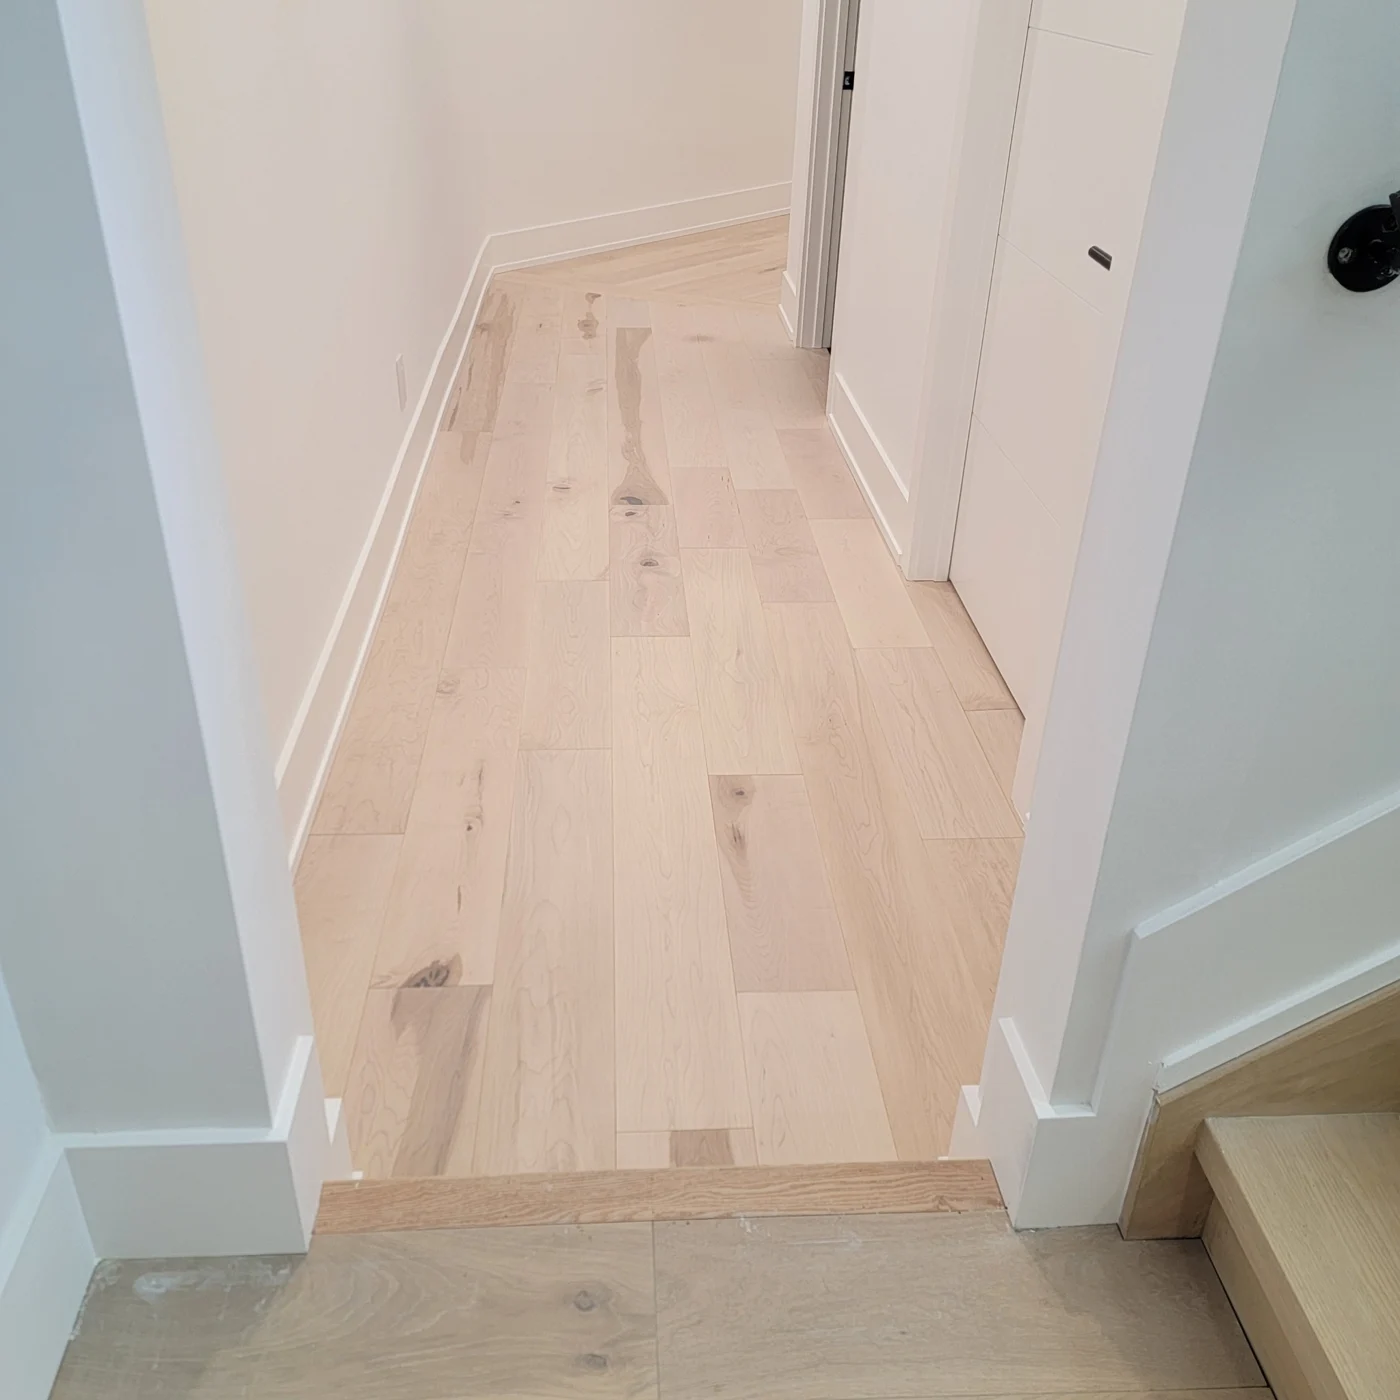
Sleepers add height. Doors, stairs and transitions to other rooms are checked before building so the new floor meets them properly.
Other options
For lower height, a dimpled membrane subfloor or direct glue-down flooring can be used instead. The best option depends on the slab, the height available and the flooring you choose.
Common questions
Can I put solid hardwood on a sleeper subfloor in a basement?
Engineered hardwood is still the safer choice below grade. A sleeper subfloor makes a basement floor warmer and flatter for engineered wood, vinyl or laminate.
How much height does a sleeper subfloor add?
It depends on the sleeper size and plywood thickness. It is measured on site before any decision.
Does a sleeper floor make the basement warmer?
Yes. The air gap or insulation between the slab and the floor reduces the cold feeling of concrete.
Planning this for your home?
Send your city, rough measurements and a few photos. We will tell you which method suits your floor or stairs and give you an estimate after a visit.